
Decks
Decks
An outdoor room, not an afterthought. We design and build decks that are framed to last and sized for how you actually use the space.
Overview
Decks, done right
A deck takes a beating from weather and foot traffic, so the parts you do not see matter as much as the boards on top. Shelton Construction builds decks from the footings up: proper structure, solid connections, and a surface that holds up to East Tennessee seasons.
We treat a deck like an extension of the house, not a weekend add-on. That means it is sized for real use, tied into the home correctly, and built to the code that keeps it safe for years.
- Custom deck design and layout
- Pressure-treated, composite, and hardwood surfaces
- Footings, framing, and ledger connections
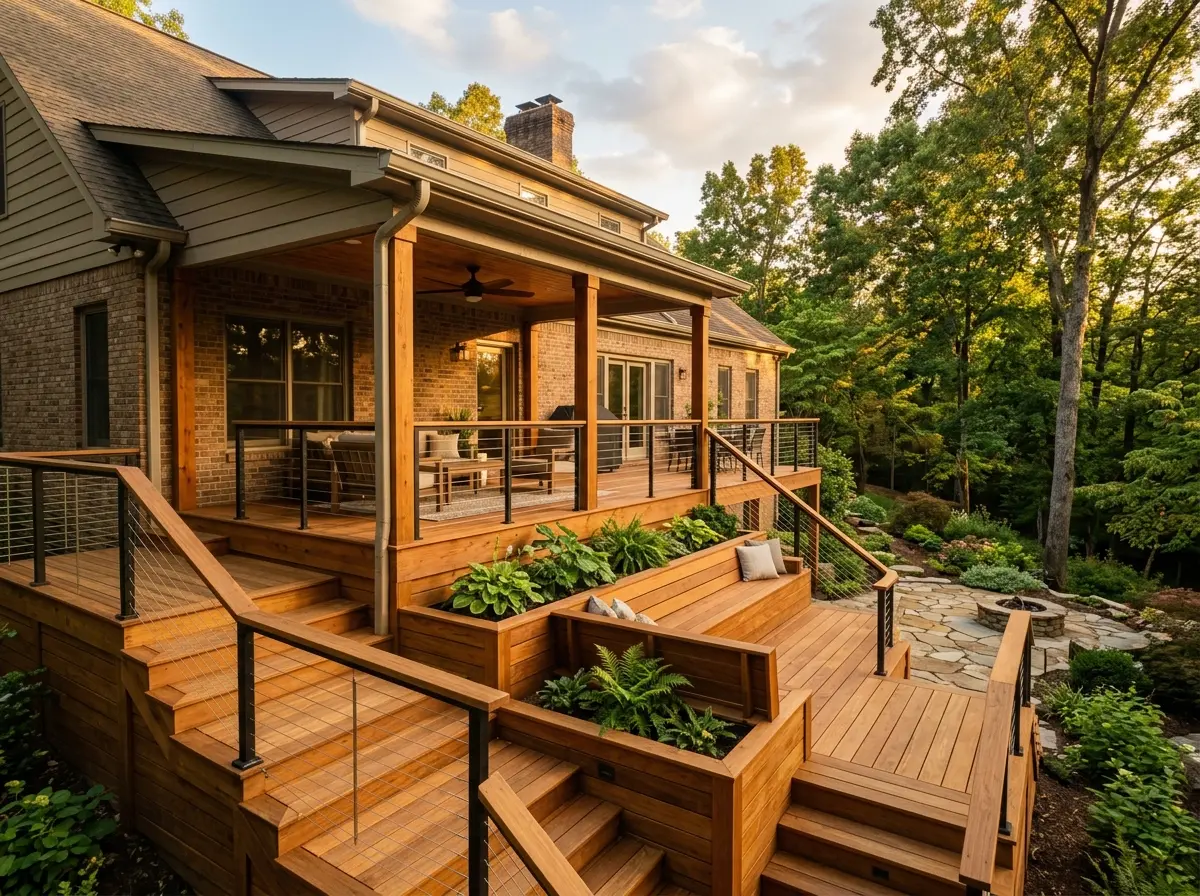
- Railings, stairs, and built-in seating
- Multi-level and wraparound layouts
- Permitting and structural inspection
Why Shelton
What you get on this job
Framed to last
Footings, ledger, and framing are done right so the deck stays solid long after the boards go down.
Built for real use
We size the deck around how you actually plan to use it, whether that is grilling for two or hosting a crowd.
Tied into the house
The connection to the home is one of the most common failure points on a deck. We do it correctly.
Materials that fit
Treated lumber, composite, or hardwood, we help you pick the surface that matches your budget and upkeep.
How the job runs
From first call to walkthrough
Step 01
Talk through the space
We look at the yard, the grade, and how the deck connects to the house, then talk through size and layout.
Step 02
Design and price
We settle on the layout, materials, and railing, then put together a firm scope and price.
Step 03
Set the structure
Footings, framing, and the ledger connection go in first, then we pass the structural inspection.
Step 04
Deck and rail
Decking, stairs, and railing go on, and we finish out any built-ins before the final walkthrough.
- Composite or wood, which should I pick?
- It comes down to budget and maintenance. Treated wood costs less up front but needs regular sealing. Composite costs more but is low upkeep. We will walk you through the tradeoffs.
- Do decks need a permit?
- Most attached decks do, and they get a structural inspection. We handle the permit and coordinate the inspection so the deck is built to code.
- Can you build a multi-level or wraparound deck?
- Yes. We design and build multi-level, wraparound, and split layouts to work with your grade and how you use the yard.
Free estimate
Tell us about the project.
If you are planning a new home, a large addition, or a remodel that needs a general contractor, we want to hear it.
Start the conversation