
Home Additions
Home Additions
More space without moving. We plan, permit, and build additions that tie into your existing home instead of looking bolted on.
Overview
Additions, done right
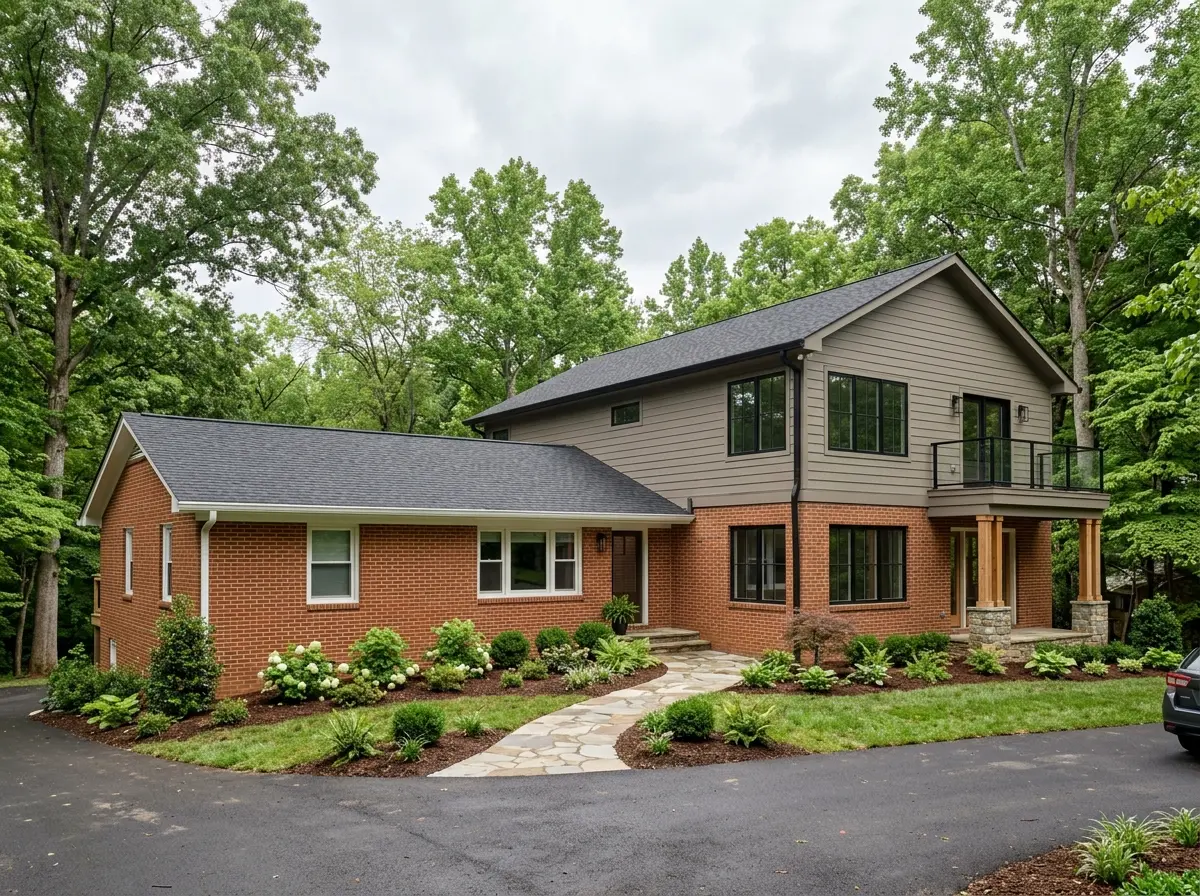
An addition is really two projects at once: building new square footage and connecting it cleanly to a house you are still living in. Shelton Construction handles both as one job, so the foundation, framing, roofline, and finishes match what is already there and the transition disappears.
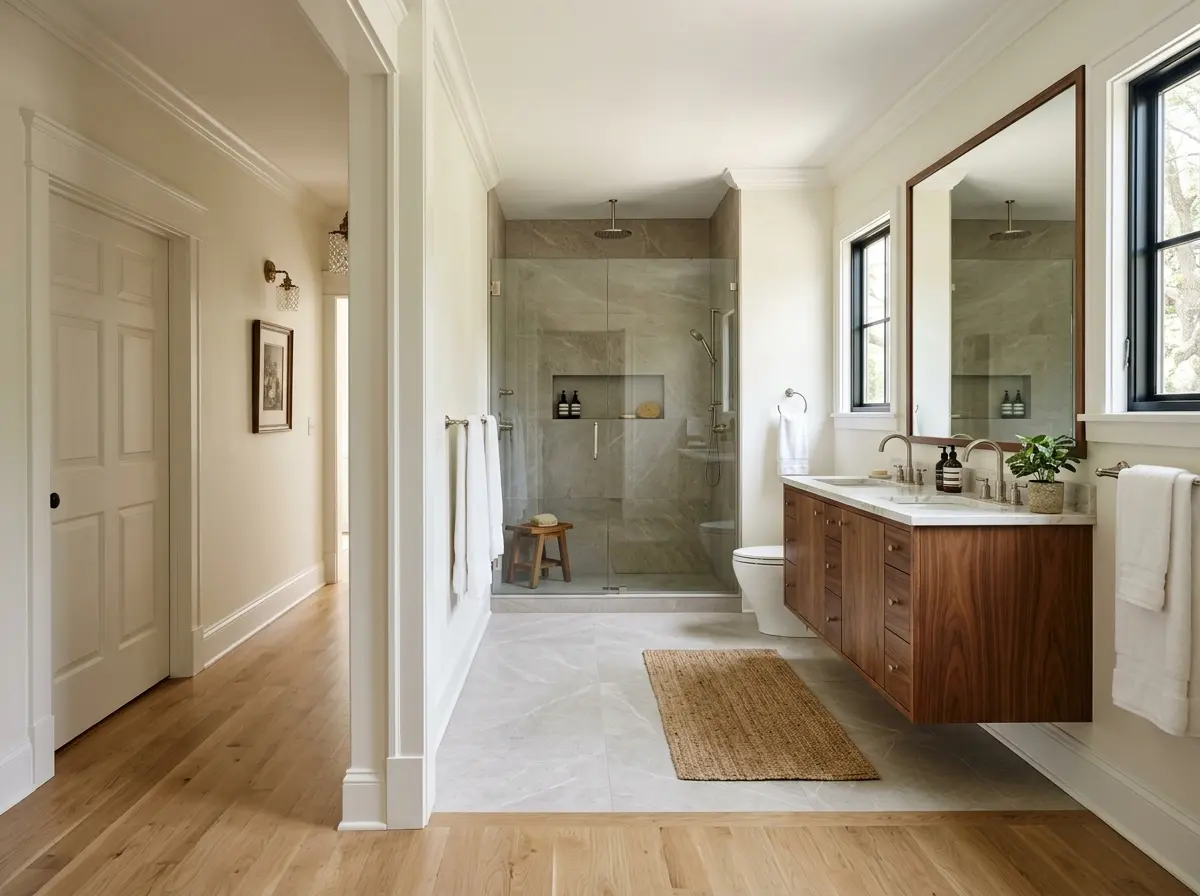
Whether you need a primary suite, a bigger kitchen, a bonus room over the garage, or a full second story, we manage the structural work, the trades, and the interior finish so the new space feels like it was always part of the home.
- Primary suite and bedroom additions
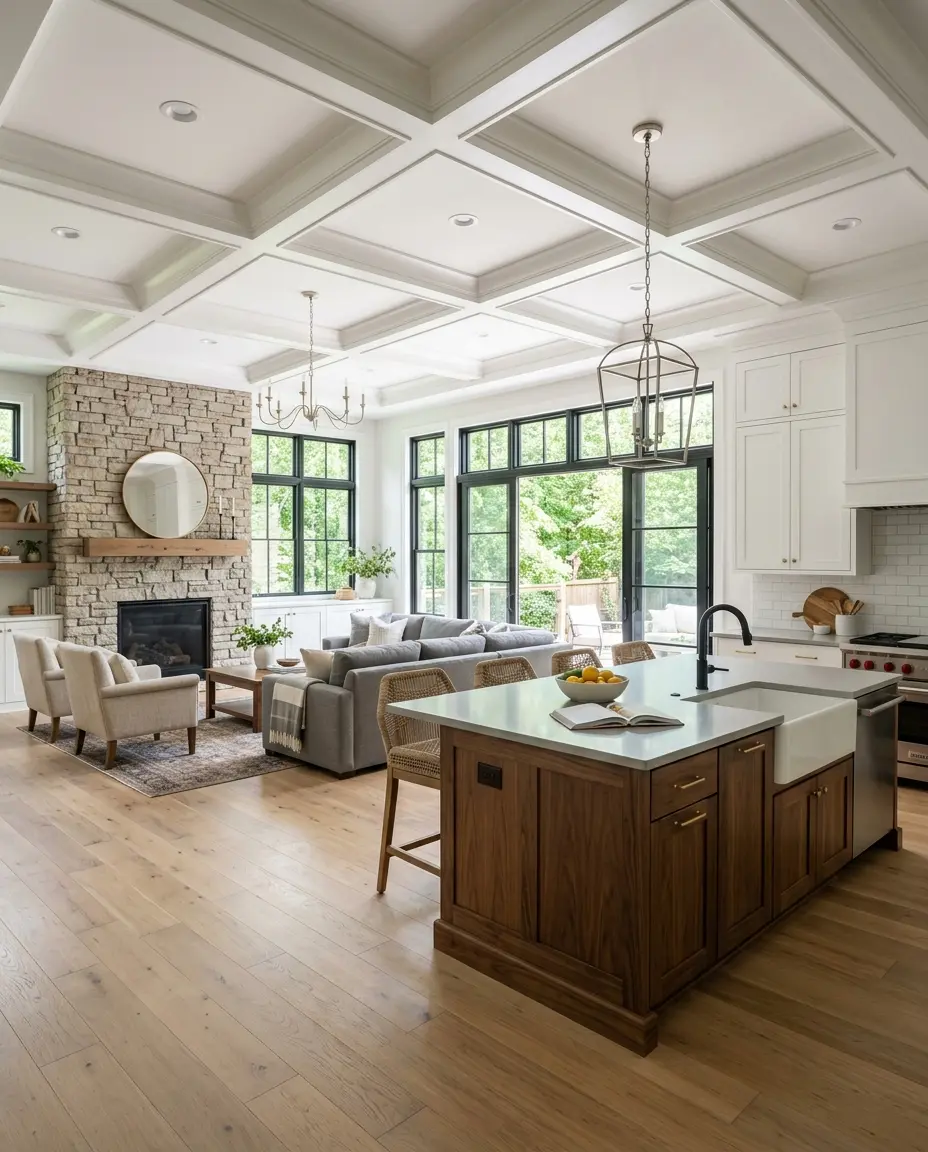
- Kitchen and living space expansions
- Second-story and bonus room additions
- Foundation, framing, and roof tie-ins
- Matching siding, windows, and rooflines
- Full interior finish on the new space
Why Shelton
What you get on this job
It looks original
We match rooflines, siding, and trim so the addition reads as part of the house, not an obvious add-on.
One team through the wall
Structure, systems, and finishes are handled by one contractor, so nothing falls through the gap between old and new.
You stay in the house
We sequence and protect the work so you can keep living at home through most of the build.
Permitted and inspected
We pull the permits and carry the inspections so the new square footage is done by the book.
How the job runs
From first call to walkthrough
Step 01
Walk the space
We look at how the addition connects to the existing home, what it ties into structurally, and what you want out of the new room.
Step 02
Plan and permit
We firm up the scope, set a budget, and pull the permits before any wall comes down.
Step 03
Build and tie in
Foundation, framing, and roof go up, then we open the connection to the house and run the systems through.
Step 04
Finish and blend
Flooring, trim, and paint carry through so the new space matches, then we walk it with you.
- Can you match my existing siding and roofline?
- That is a core part of the job. We spec siding, trim, and roofing to match the existing house as closely as possible so the addition blends in from the street.
- Will I be able to live in my home during the addition?
- In most cases, yes. We keep the existing house sealed off from the new work for as long as possible and only open the connection when the new space is ready.
- Do additions need a permit?
- Yes. Adding square footage requires permits and inspections. We handle the permitting and coordinate inspections as part of the project.
Free estimate
Tell us about the project.
If you are planning a new home, a large addition, or a remodel that needs a general contractor, we want to hear it.
Start the conversation